Sign In or Create a Free Account to see full details of this property
Key Facts
Key facts for 21 Grand Magazine Street #608
Property Type
Condo, Apartment
Parking
Underground 1 garage, 1 parking
MLS #
C14155012
Size
1000-1199 sqft
Basement
None
Listed on
2026-11-05
Lot size
-
Tax
$3,972 /yr
Days on Market
1
Approximate Age
6-10
Maintenance Fee
$901/mo
Central Air Conditio...
Description
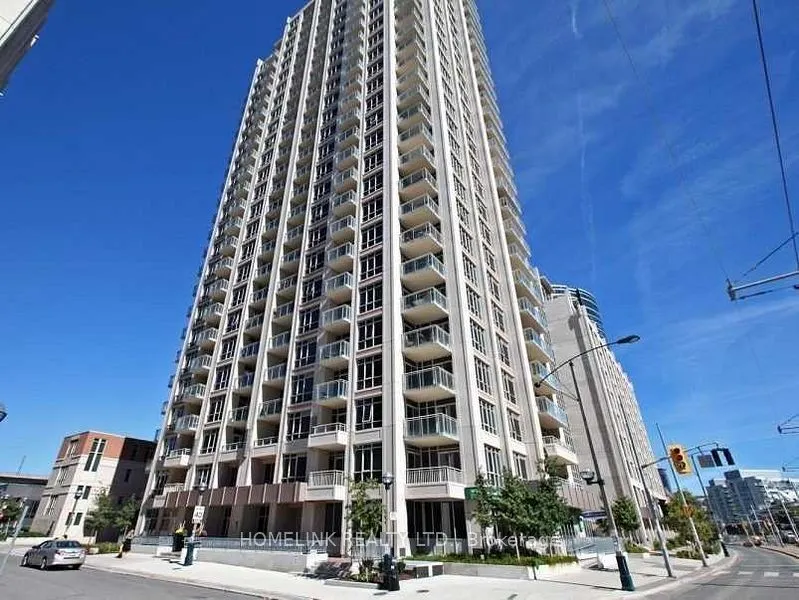
Luxury Living In Fort York! Stunning & Spacious 2 Bedroom + Den (Or 3rd Bedroom) Corner Suite. 2 Balconies. One Parking And One Huge Locker Included In The Price, Perfect For Growing Family! Over 1000+Sq Ft With 9' Ceilings & Wood Floors Throughout! Resort Style Amenities With 24Hr Concierge, Indoor... Pool/Gym & More! Steps To Ttc & Across From Waterfront Parks/Trails! Shows Very Well. Your other personal space includes a HUGE locker [approx. 12' x 7' x 8']. Located behind your private locked door at your parking spot.
Full Property Details
Interior
Bedrooms
2
Bedrooms Plus
1
Total Bedrooms
3
Washrooms
2
Square Footage
1000-1199 sqft
Basement
None
Heating Source
Gas
Heating Fuel
Forced Air
Air Conditioning
Central Air
Family Room
No
Kitchens
1
Total Kitchens
1
Fireplace Features
No
Bedrooms
2
Bedrooms Plus
1
Total Bedrooms
3
Washrooms
2
Square Footage
1000-1199 sqft
Basement
None
Heating Source
Gas
Heating Fuel
Forced Air
Air Conditioning
Central Air
Family Room
No
Kitchens
1
Total Kitchens
1
Fireplace Features
No
Exterior
Driveway
Underground
Pool
Indoor
Parking Spaces
1
Total Parking Spaces
1.00
Parking Description
Underground
Garage Spaces
1
Balcony
Open
Driveway
Underground
Pool
Indoor
Parking Spaces
1
Total Parking Spaces
1.00
Parking Description
Underground
Garage Spaces
1
Balcony
Open
Building Description
Style
Apartment
Home Type
Condo
Subtype
Condo Apt
Year Built
6-10
Property Orientation
North East
Exterior Finish
Concrete
Possession Date
1/15/2027
Locker
Owned
Style
Apartment
Home Type
Condo
Subtype
Condo Apt
Year Built
6-10
Property Orientation
North East
Exterior Finish
Concrete
Possession Date
1/15/2027
Locker
Owned
Community
Community
Niagara
Community
Niagara
Taxes & Fees
Taxes
$3,972 /yr
Tax Year
2026
Occupancy
Tenant
Maintenance Fee
$901/mo
Central Air Conditioning
Included
Common Elements
Included
Heating
Included
Parking
Included
Water
Included
Building Insurance
Included
Taxes
$3,972 /yr
Tax Year
2026
Occupancy
Tenant
Maintenance Fee
$901/mo
Central Air Conditioning
Included
Common Elements
Included
Heating
Included
Parking
Included
Water
Included
Building Insurance
Included
Other
Pets
Yes-with Restrictions
Pets
Yes-with Restrictions
Room Types
Bedroom 2
Hardwood Floor, W/O To Balcony, Window
Dimensions 8.83 x 12.73 feet
112.41 sqft
Den
Large Window, Separate Room, Hardwood Floor
Dimensions 11.65 x 7.41 feet
86.33 sqft
Dining Room
Hardwood Floor, Combined w/Living, W/O To Balcony
Dimensions 12.66 x 9.81 feet
124.19 sqft
Kitchen
Stainless Steel Appl, Granite Counters, Breakfast Bar
Dimensions 8.04 x 9.42 feet
75.74 sqft
Living Room
Hardwood Floor, Combined w/Dining, W/O To Balcony
Dimensions 24.54 x 10.3 feet
252.76 sqft
Primary Bedroom
His and Hers Closets, 4 Pc Ensuite, W/O To Balcony
Dimensions 12.66 x 9.81 feet
124.19 sqft
Similar Properties(No results)
Mortgage Calculator
Calculate your estimated monthly mortgage payment
Price
$899,900
$
%
%
Monthly payment
By clicking Save, we will calculate your estimated mortgage for all properties using the saved values (down payment percentage, interest rate, and amortization).
The accuracy and applicability of this calculator are not guaranteed.