Sign In or Create a Free Account to see full details of this property
Key Facts
Key facts for 722 Marlee Avenue #104
Property Type
Condo, Apartment
Parking
Underground 0 garage, 0 parking
MLS #
W14096618
Size
600-699 sqft
Basement
None
Listed on
2026-10-19
Lot size
-
Tax
-
Days on Market
2
Approximate Age
0-5
Maintenance Fee
$390.73/mo
Common Elements, Bui...
Description
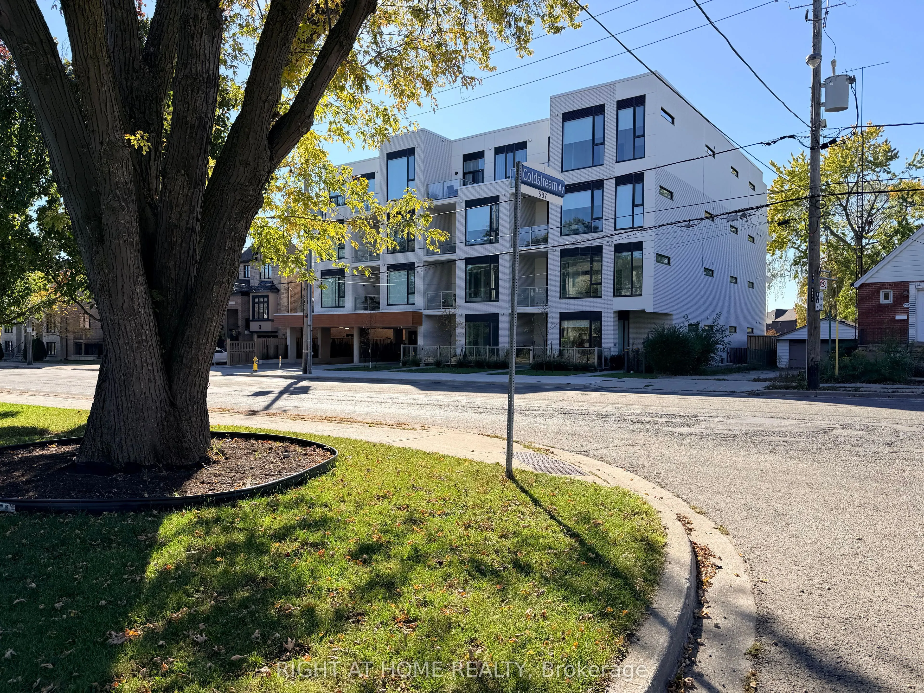
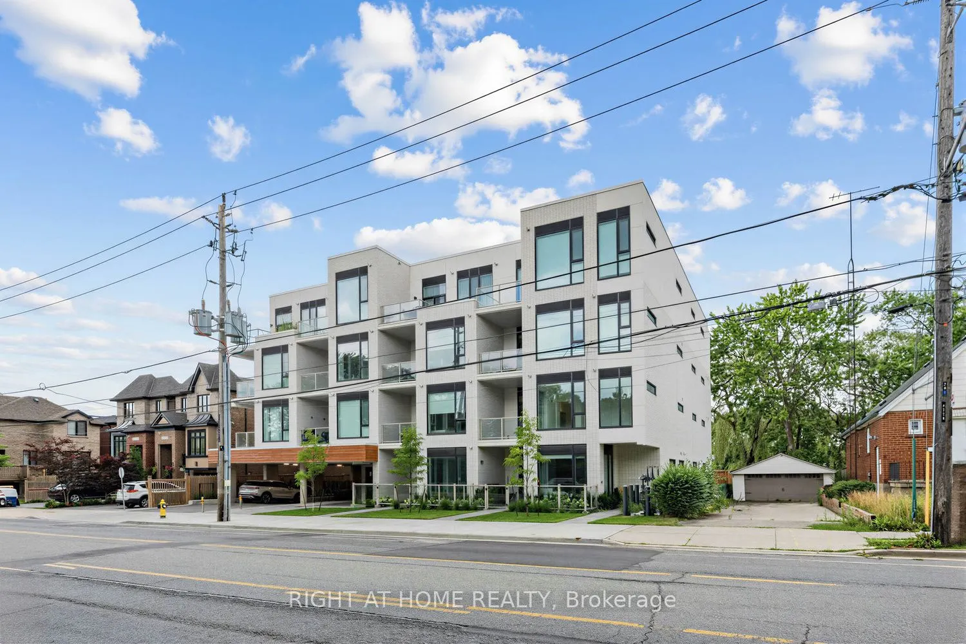
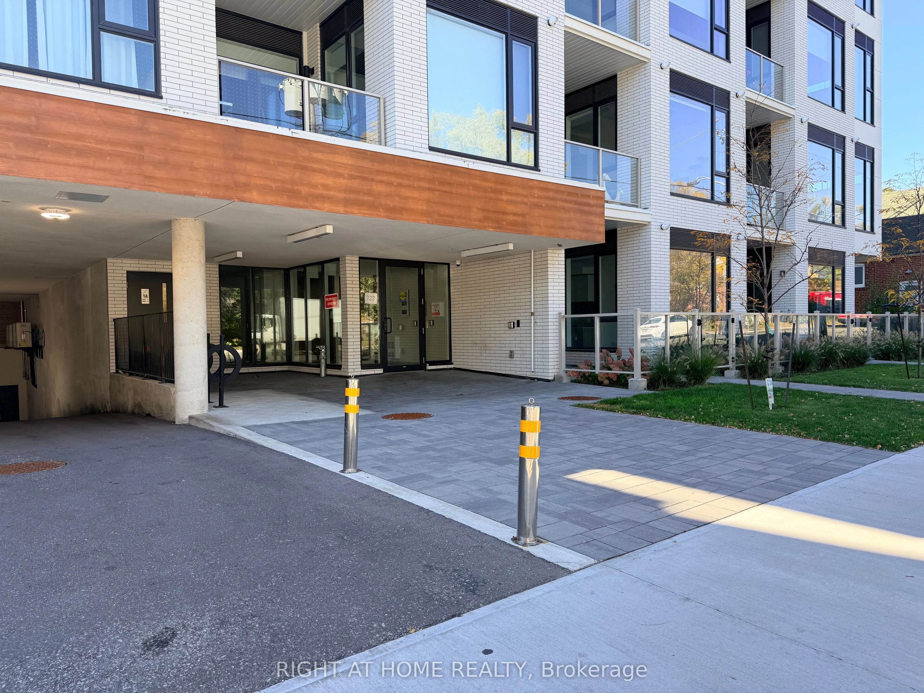
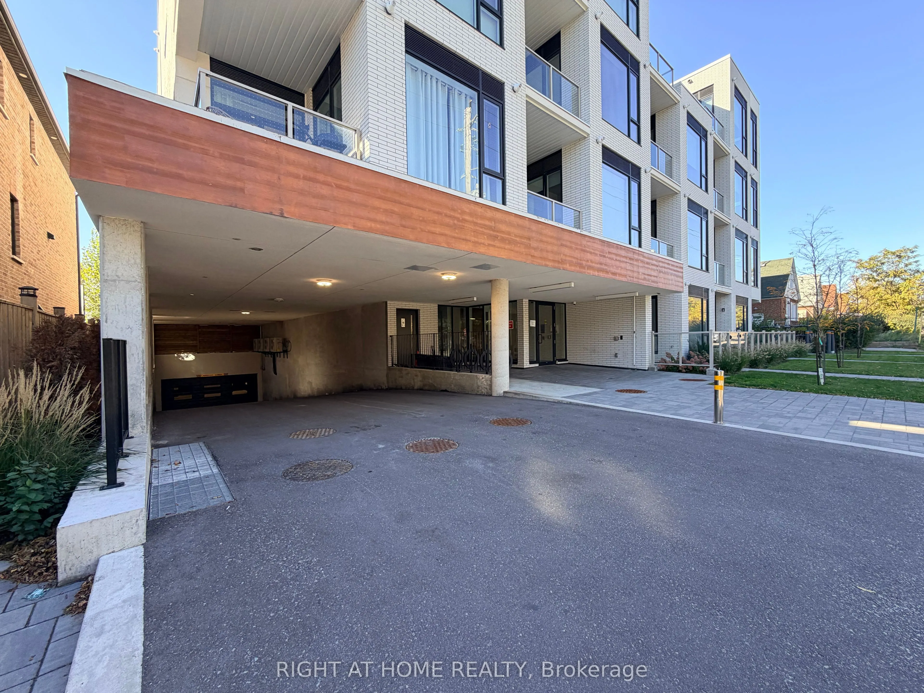
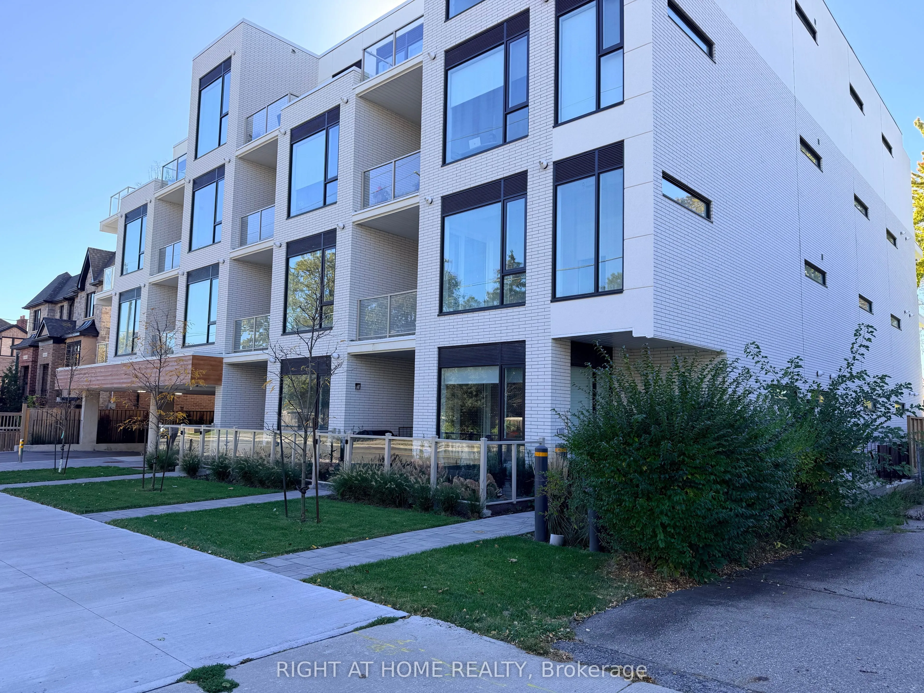
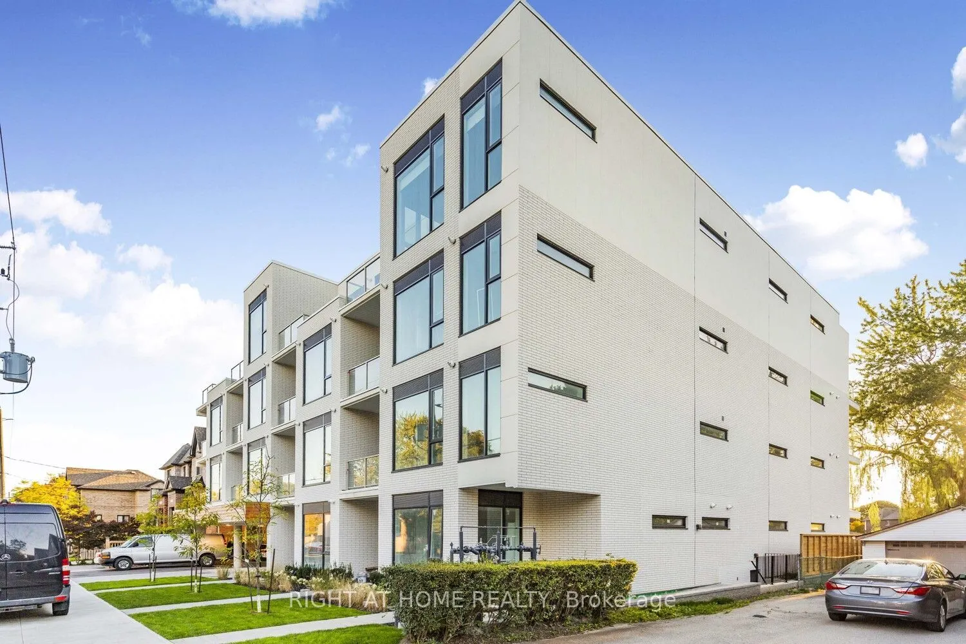
Brand New Luxury Living at Marla on the Park! Discover this never-lived-in 1-bedroom plus den residence offering 658 sq. ft. of thoughtfully designed living space, complemented by a beautiful 80 sq. ft. private walkout terrace. Situated on the main floor of an exclusive 28-suite boutique condominium..., this unique residence features the added convenience of direct private access from Marlee Avenue or through the building's main entrance. Impressive 10-foot ceilings, expansive windows, and a bright open-concept layout create an inviting and sophisticated living environment. The contemporary European-inspired kitchen features high-end stainless steel and integrated built-in appliances, sleek cabinetry, and elegant finishes throughout. A versatile den offers the ideal space for a home office, perfect for today's work-from-home lifestyle. Step outside to your private terrace, an inviting extension of your living space, perfect for morning coffee, entertaining, or relaxing outdoors. Ideally suited for young professionals seeking the perfect balance of urban convenience and peaceful residential living. Located beside beautiful Wenderly Park and just 500 metres from Glencairn Subway Station, enjoy effortless access to downtown Toronto, Yorkdale Shopping Centre, major highways, restaurants, shopping, and everyday amenities. Experience the privacy and exclusivity of a boutique building with the connectivity of a central Toronto location. An exceptional opportunity to own a brand-new residence offering modern luxury, private outdoor space, and outstanding accessibility!
Full Property Details
Interior
Bedrooms
1
Total Bedrooms
1
Washrooms
1
Square Footage
600-699 sqft
Basement
None
Heating Source
Gas
Heating Fuel
Forced Air
Air Conditioning
Central Air
Family Room
No
Kitchens
1
Total Kitchens
1
Fireplace Features
No
Bedrooms
1
Total Bedrooms
1
Washrooms
1
Square Footage
600-699 sqft
Basement
None
Heating Source
Gas
Heating Fuel
Forced Air
Air Conditioning
Central Air
Family Room
No
Kitchens
1
Total Kitchens
1
Fireplace Features
No
Exterior
Driveway
Underground
Parking Spaces
0
Total Parking Spaces
0.00
Parking Description
Underground
Garage Spaces
0
Balcony
Terrace
Driveway
Underground
Parking Spaces
0
Total Parking Spaces
0.00
Parking Description
Underground
Garage Spaces
0
Balcony
Terrace
Building Description
Style
Apartment
Home Type
Condo
Subtype
Condo Apt
Year Built
0-5
Property Orientation
East
Exterior Finish
Stucco (Plaster),Aluminum Siding
Possession Date
No Data
Locker
None
Style
Apartment
Home Type
Condo
Subtype
Condo Apt
Year Built
0-5
Property Orientation
East
Exterior Finish
Stucco (Plaster),Aluminum Siding
Possession Date
No Data
Locker
None
Community
Community
Yorkdale-Glen Park
Community
Yorkdale-Glen Park
Taxes & Fees
Tax Year
2026
Occupancy
Vacant
Maintenance Fee
$390.73/mo
Common Elements
Included
Building Insurance
Included
Tax Year
2026
Occupancy
Vacant
Maintenance Fee
$390.73/mo
Common Elements
Included
Building Insurance
Included
Other
Pets
Yes-with Restrictions
Pets
Yes-with Restrictions
Room Types
Bedroom
Large Closet
Dimensions 10.24 x 9.15 feet
93.7 sqft
Den
W/O To Terrace
Dimensions 7.15 x 9.15 feet
65.42 sqft
Dining Room
Combined w/Living
Dimensions 10.01 x 7.91 feet
79.18 sqft
Kitchen
Combined w/Dining, Quartz Counter, Modern Kitchen
Dimensions 10.01 x 7.91 feet
79.18 sqft
Living Room
Combined w/Dining
Dimensions 13.25 x 9.68 feet
128.26 sqft
Similar Properties(No results)
Mortgage Calculator
Calculate your estimated monthly mortgage payment
Price
$498,000
$
%
%
Total cost of mortgage
$0
Monthly payment
By clicking Save, we will calculate your estimated mortgage for all properties using the saved values (down payment percentage, interest rate, and amortization).
The accuracy and applicability of this calculator are not guaranteed.